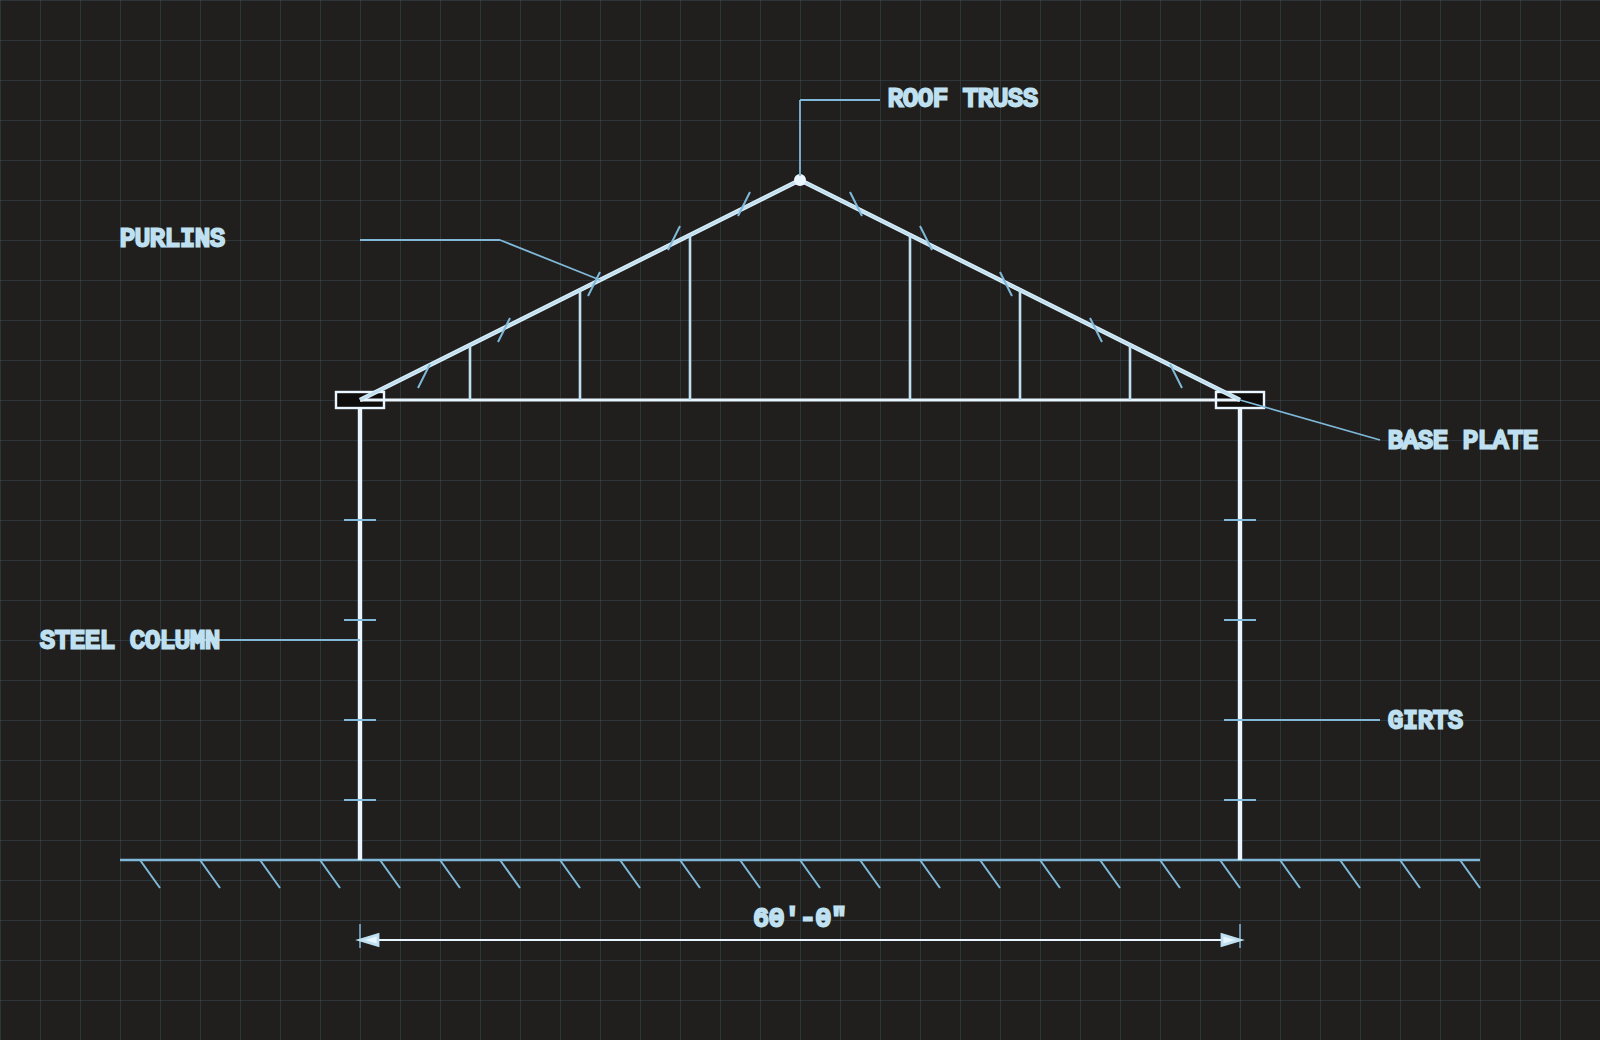
Built for massive capacity and engineered for total precision.
We design and construct large-scale commercial pole barn warehouses that combine the cost-efficiency of post-frame engineering with the rigid structural exactness required for modern logistics, manufacturing, and distribution hubs.
- Post-Frame & Steel-Frame Warehouse Construction
- Long-Span Roof Truss & Purlin Systems
- Logistics, Manufacturing & Distribution Facilities
- Engineered Foundations & Base Plate Connections
Built to Engineering Precision